Grace Street
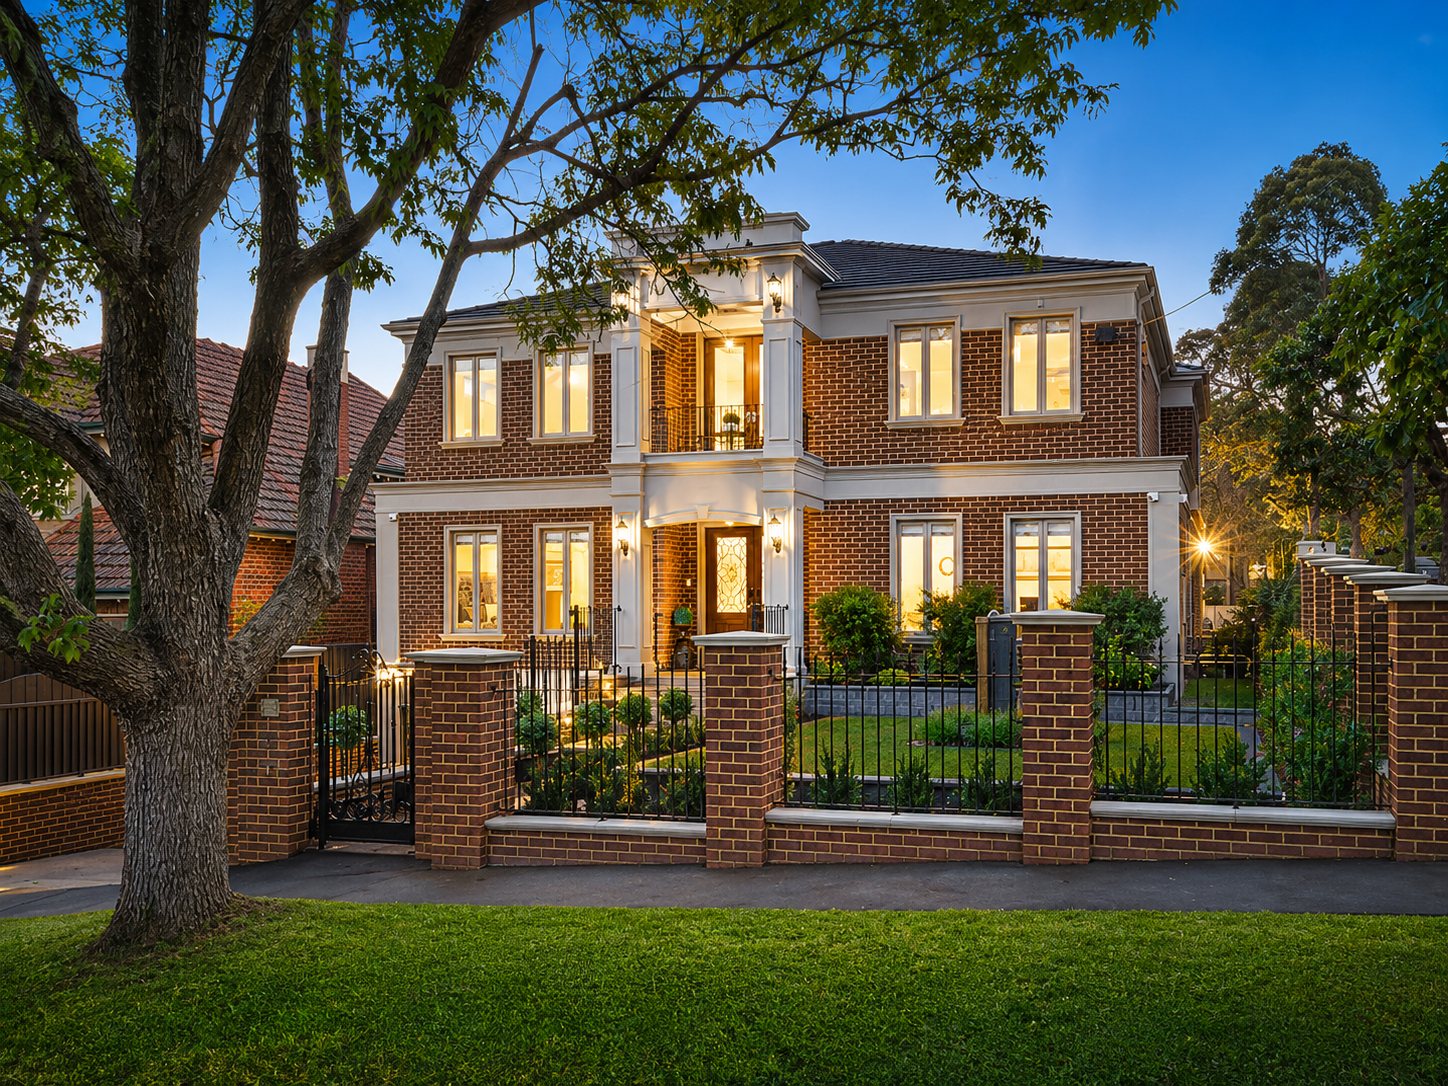
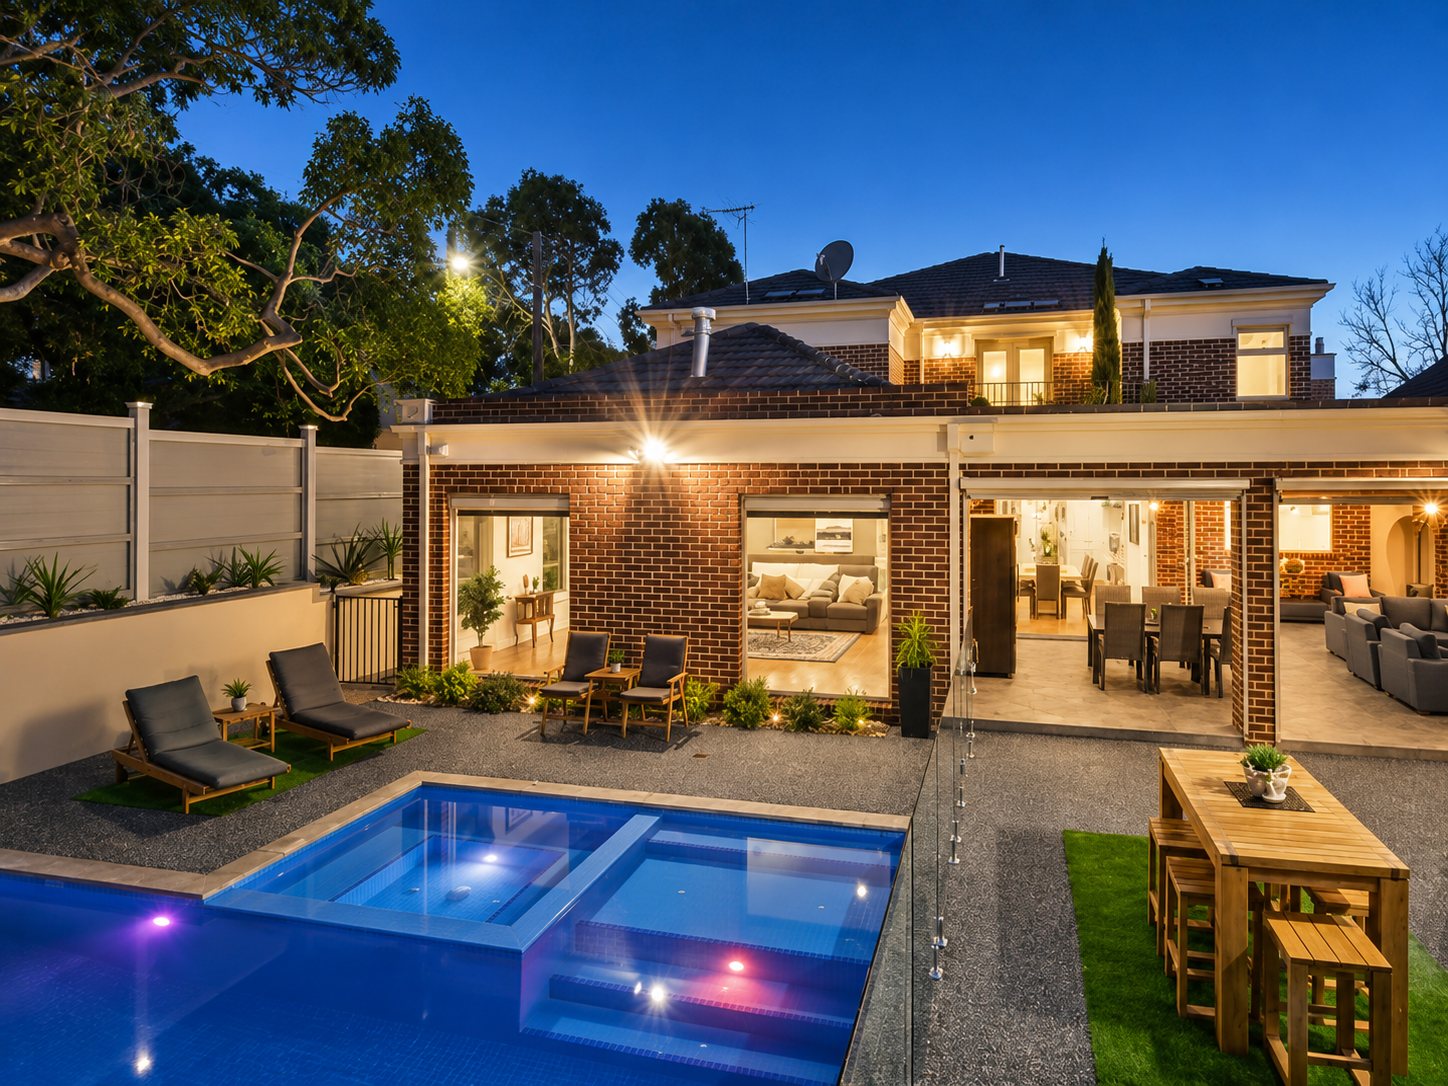
A three-storey house with a full basement at 2 Grace Street, Camberwell: brick and render to the street, a formal two-level portico, and open-plan living to the rear.
The problem.
A basement under a house on an established Camberwell street sets the order of the whole build. Excavation, retention and drainage have to be resolved against the neighbouring properties before the ground floor goes in, and everything above depends on that work being right.
The approach.
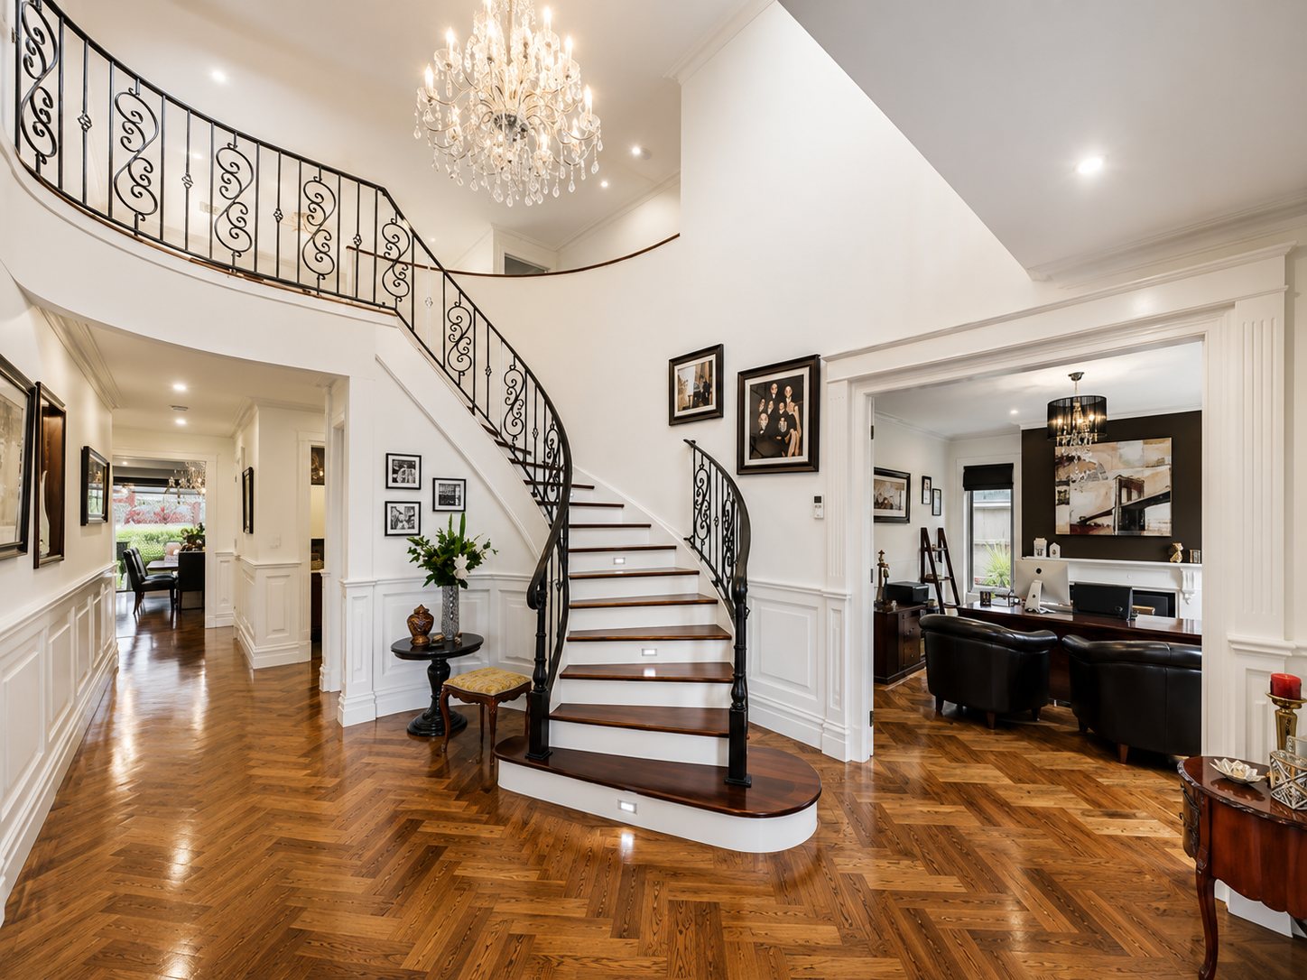
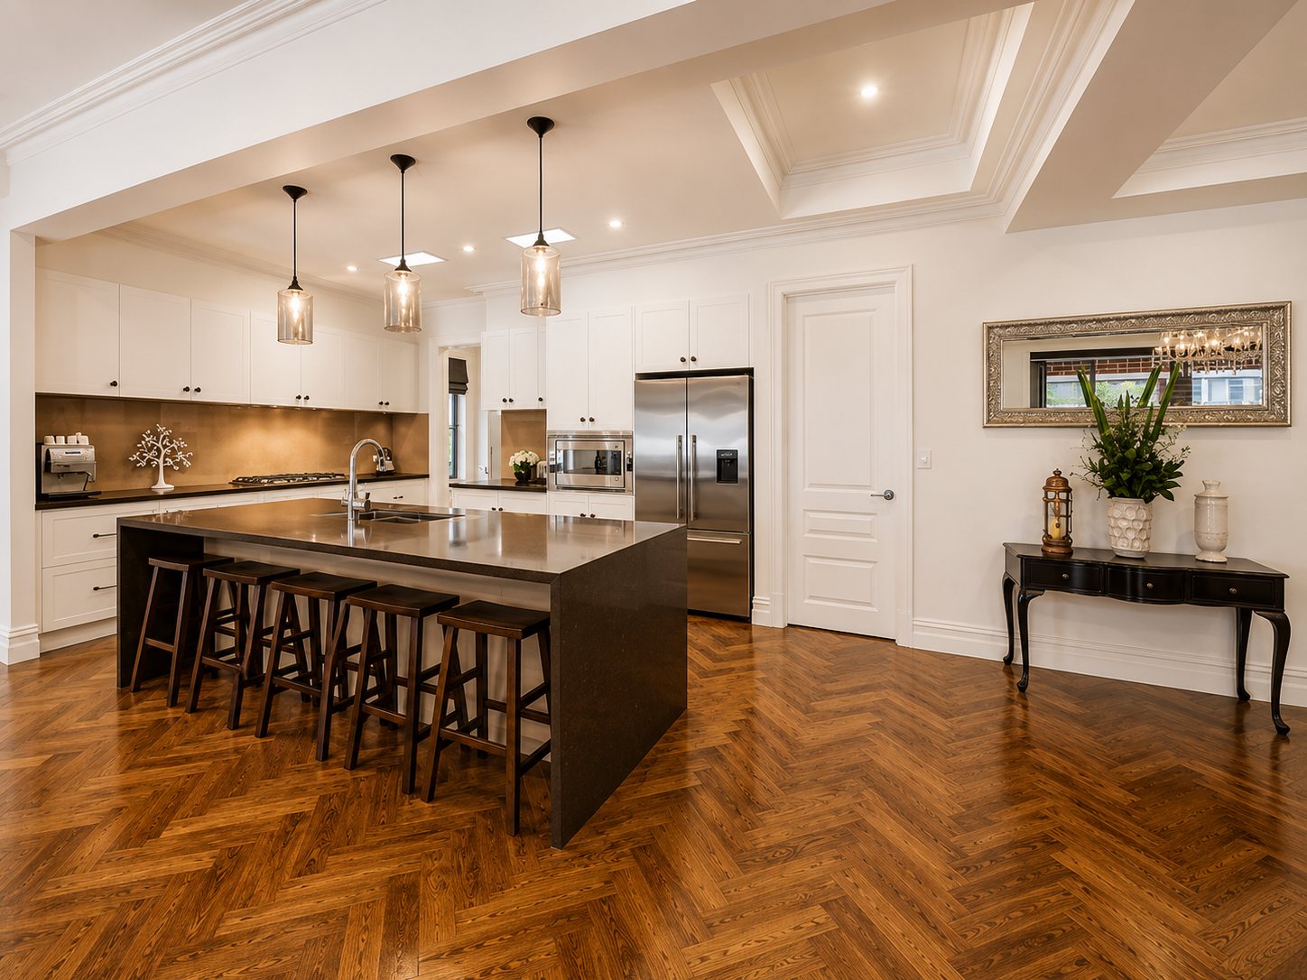
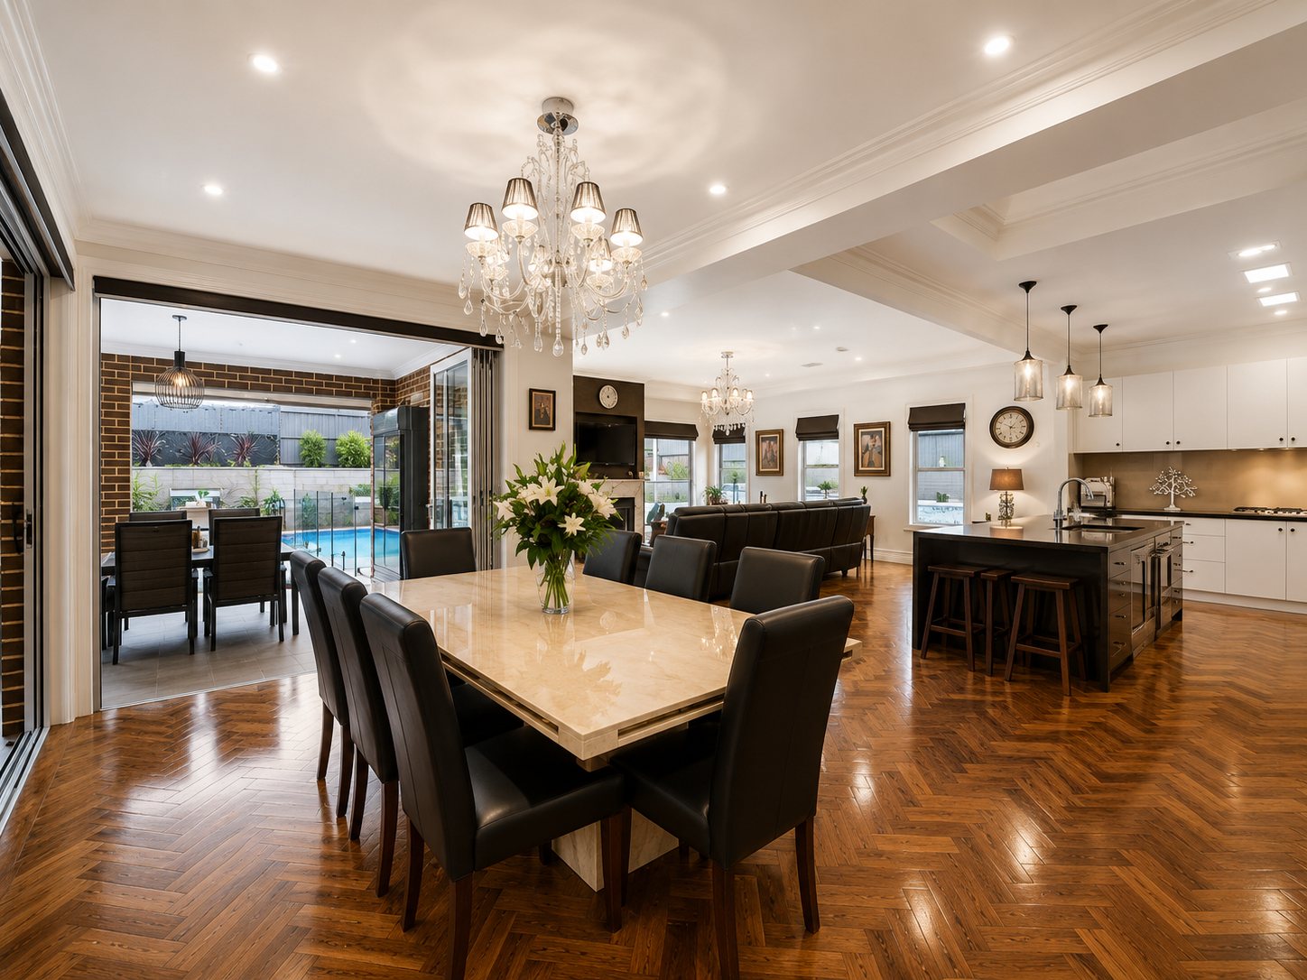
The house was built in face brick with rendered detailing: a two-level portico on paired columns, wrought-iron balustrades and a brick and iron front fence. Inside, herringbone timber floors run through open-plan living that opens onto the pool and outdoor dining.
The outcome.
Three storeys delivered on a single suburban lot, one of them below ground. The house is on the delivery record as site 30 and has been professionally photographed.