Civic Parade
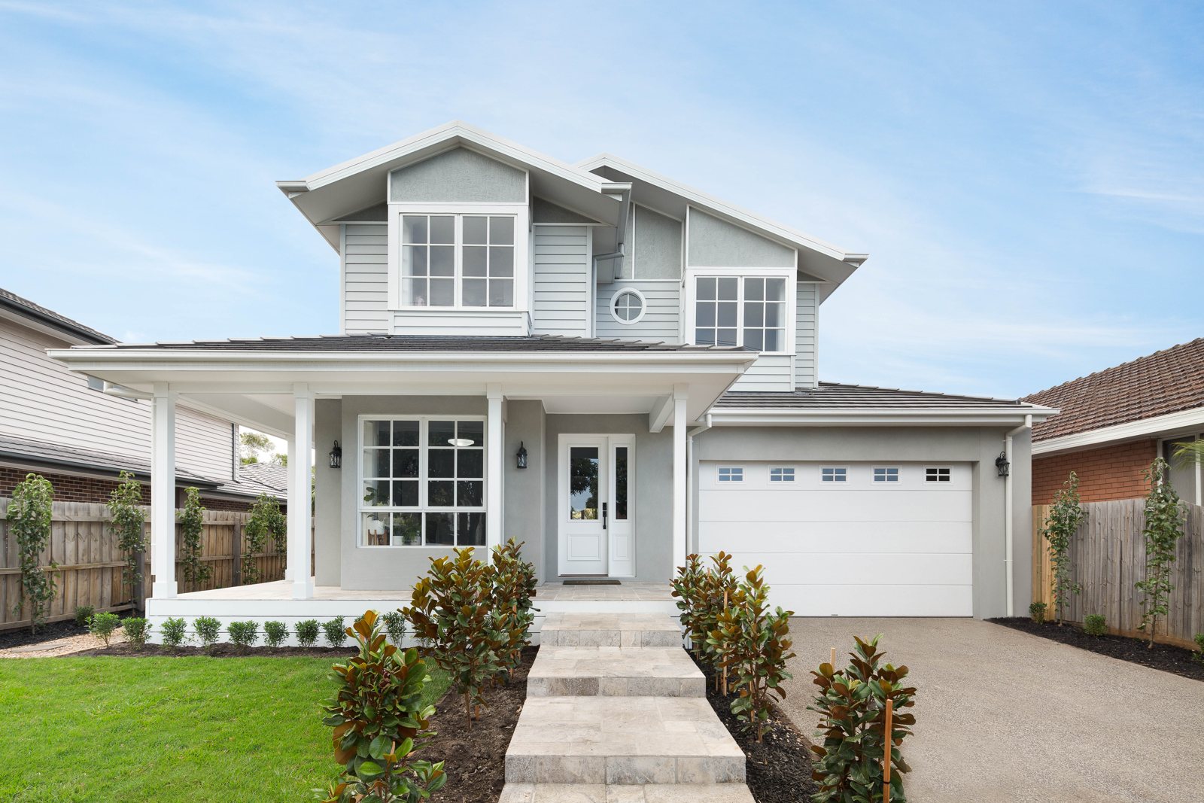
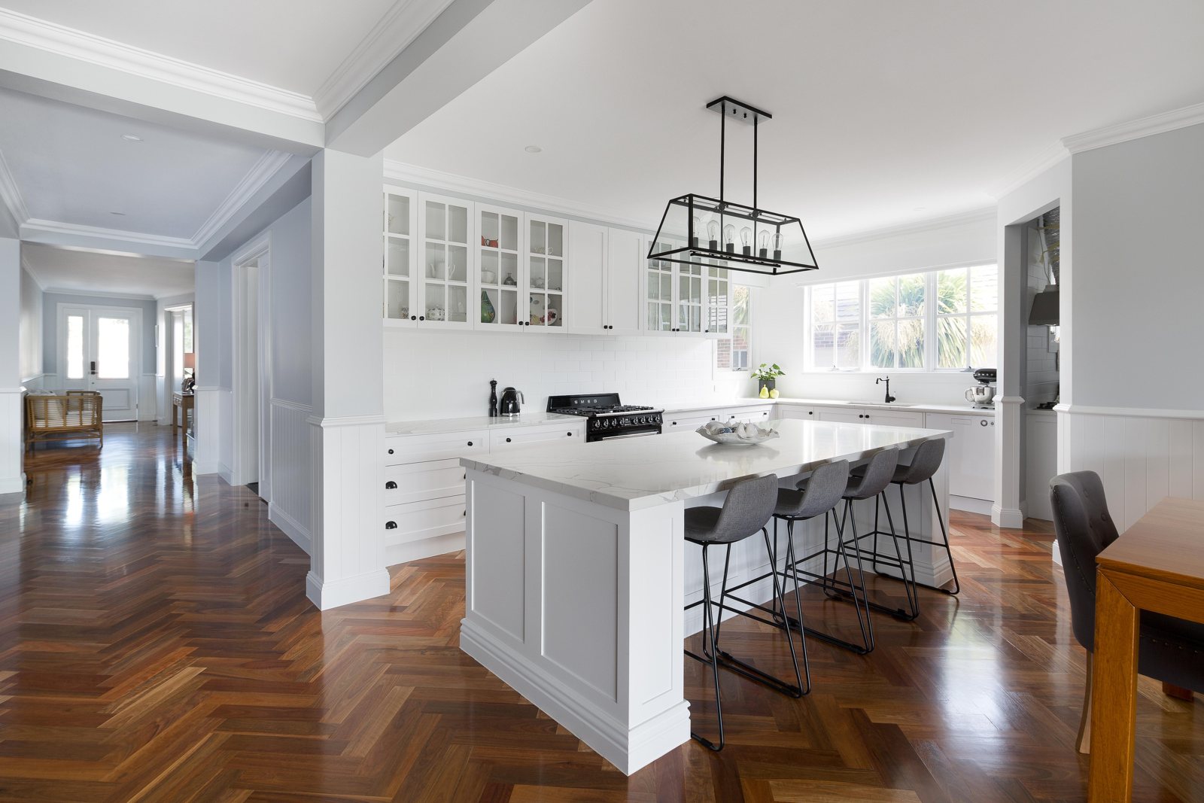
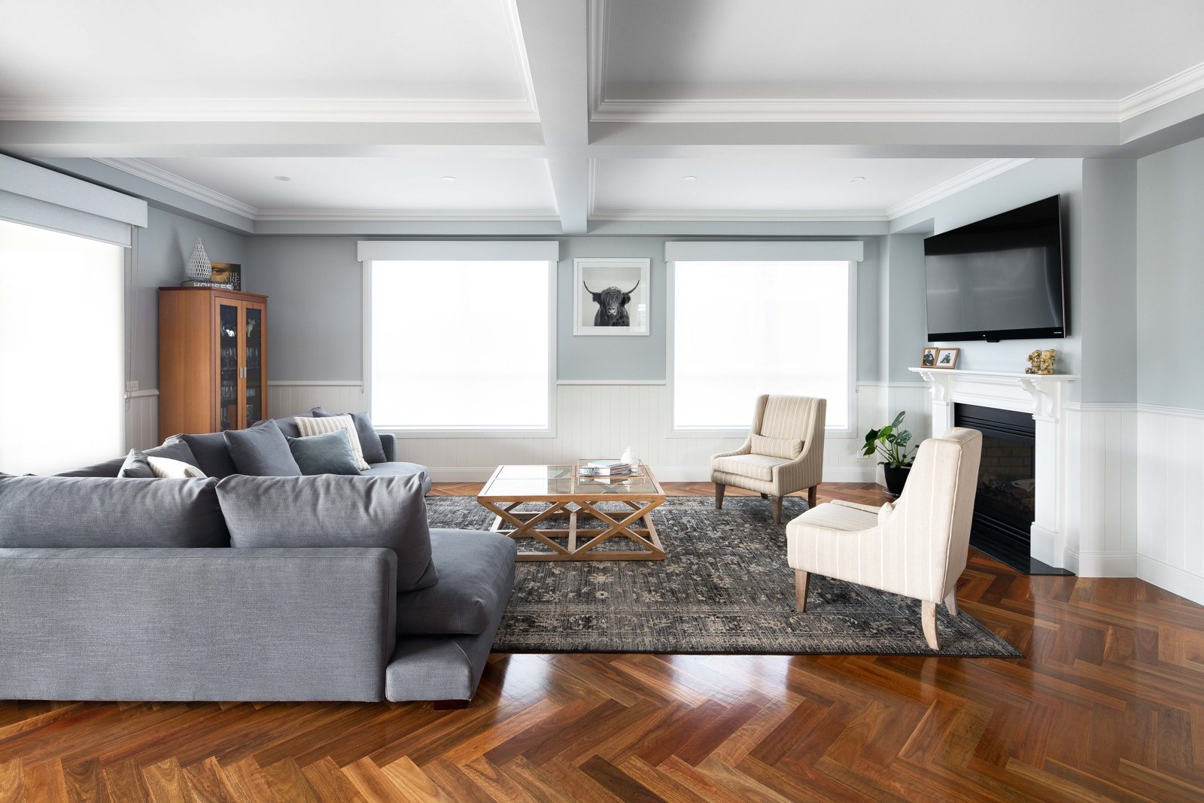
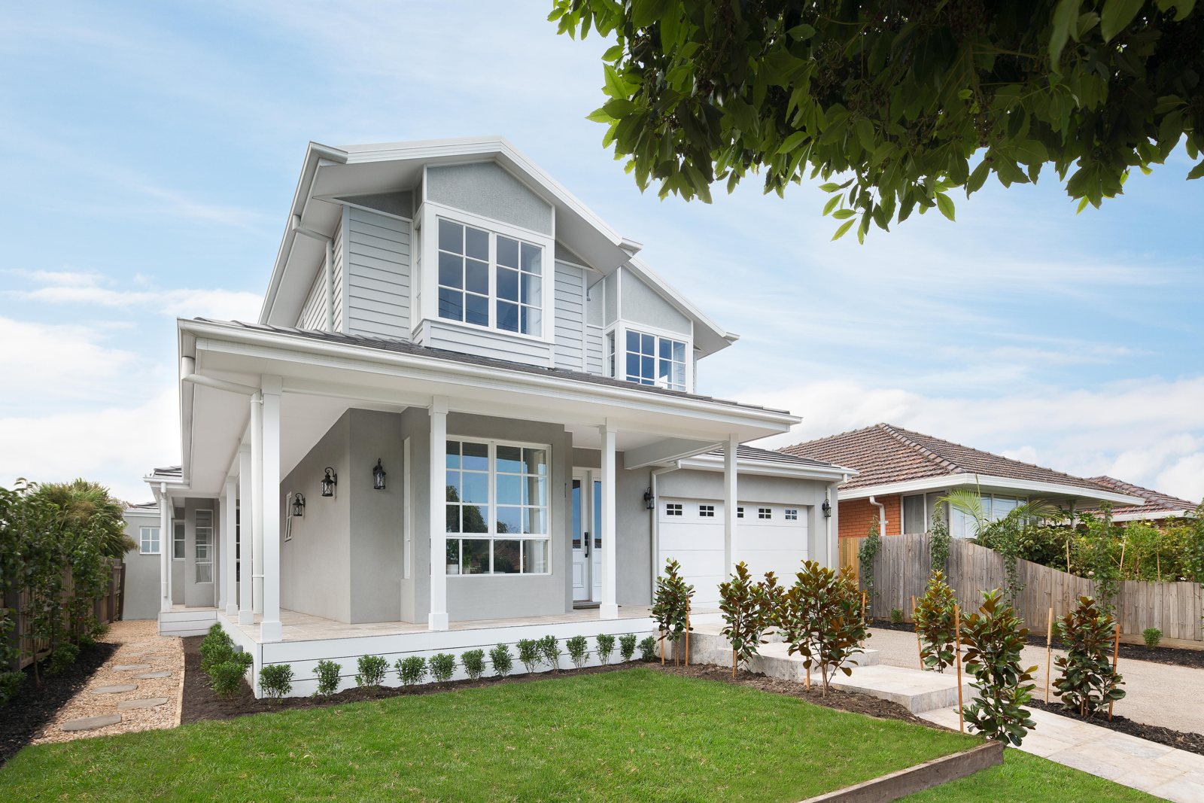
A knock-down rebuild at 219 Civic Parade, Altona: a two-storey house in weatherboard and render over a wraparound verandah, with herringbone timber floors, wall panelling and shaker joinery carried through every room.
The problem.
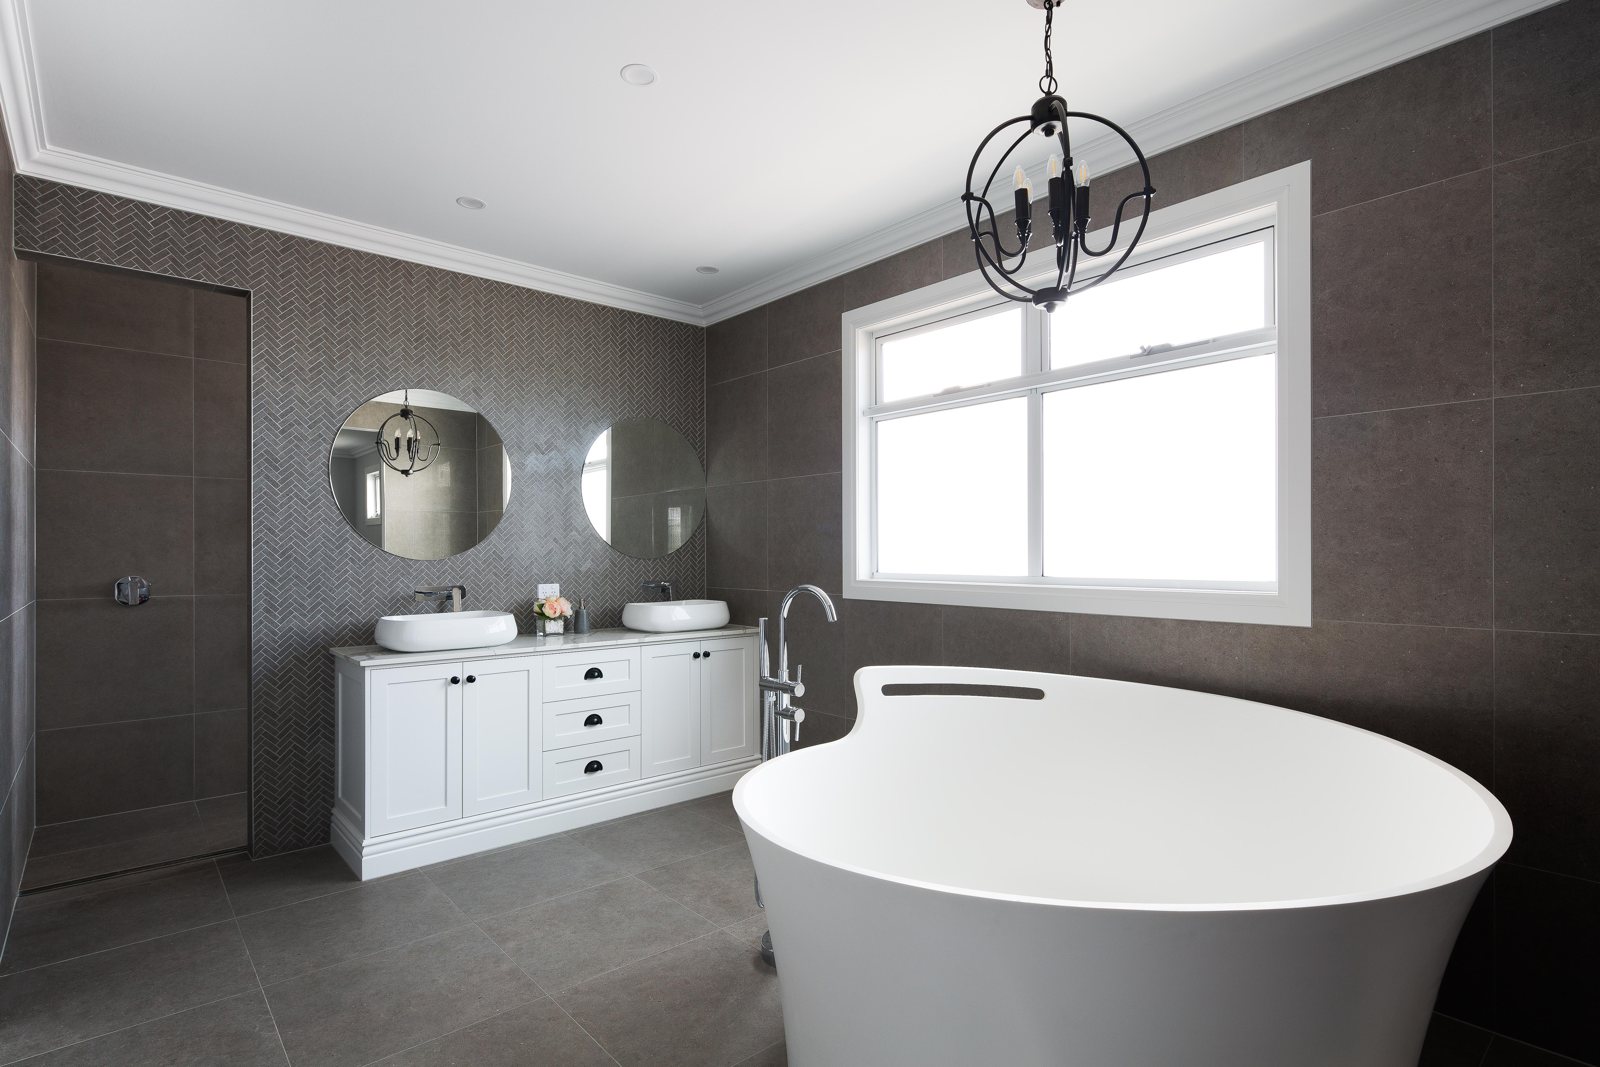
A knock-down rebuild on an established Altona street: the existing house came down and a two-storey home went up in its place, documented by Residential Design and Commercial of Hoppers Crossing. A traditional house is unforgiving of set-out. Weatherboard courses, verandah posts, window bars, cornices, wainscoting and a herringbone floor all have to line through, and every one of them shows a millimetre of error.
The approach.
The exterior is weatherboard over render with a full-width verandah on square posts, a gabled upper storey and multi-pane windows. Inside, the same discipline runs through the joinery: shaker cabinets with glazed uppers, a marble-look island, tongue-and-groove wall panelling, a fireplace surround and a herringbone timber floor laid through the living spaces.
The outcome.
One house delivered on a single Altona lot and professionally photographed inside and out. It is the project on the record that shows the trades most clearly: carpentry, joinery, tiling and flooring at a standard that survives a wide lens.